
4098 Ash Tree LaneOceola Township, MI 48843
Due to the health concerns created by Coronavirus we are offering personal 1-1 online video walkthough tours where possible.
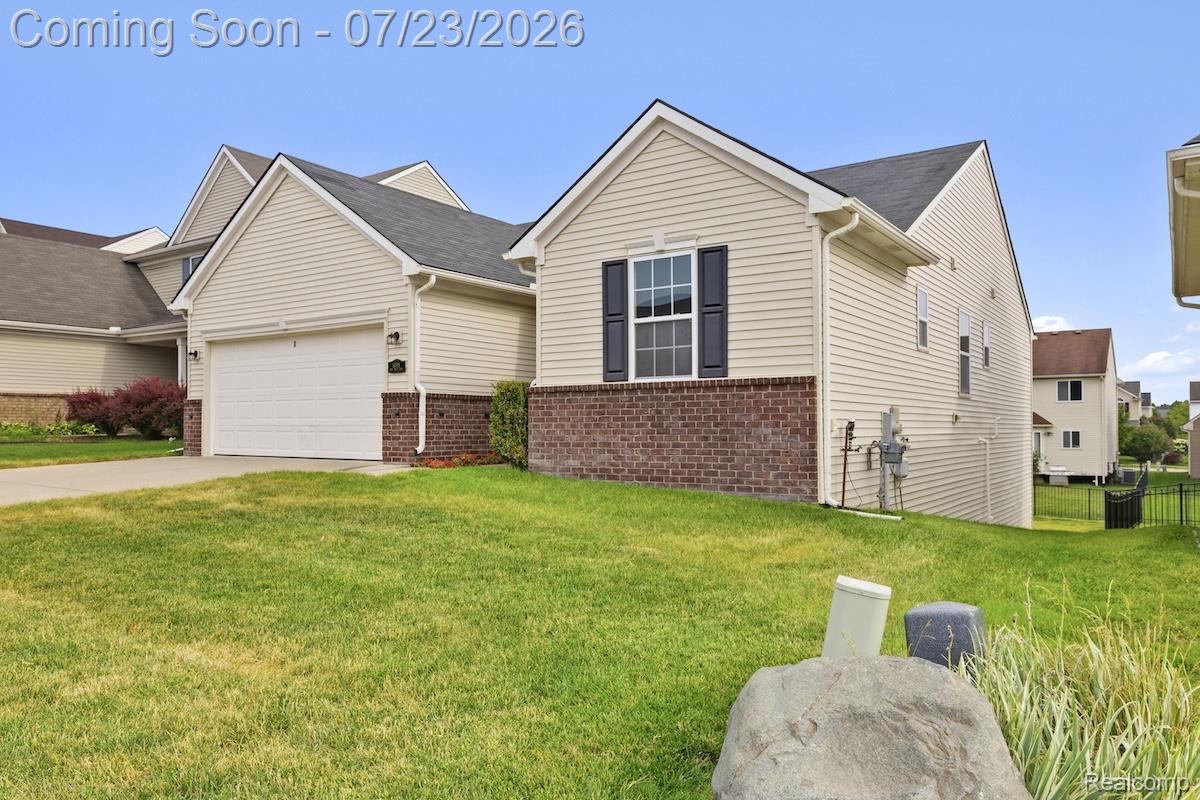
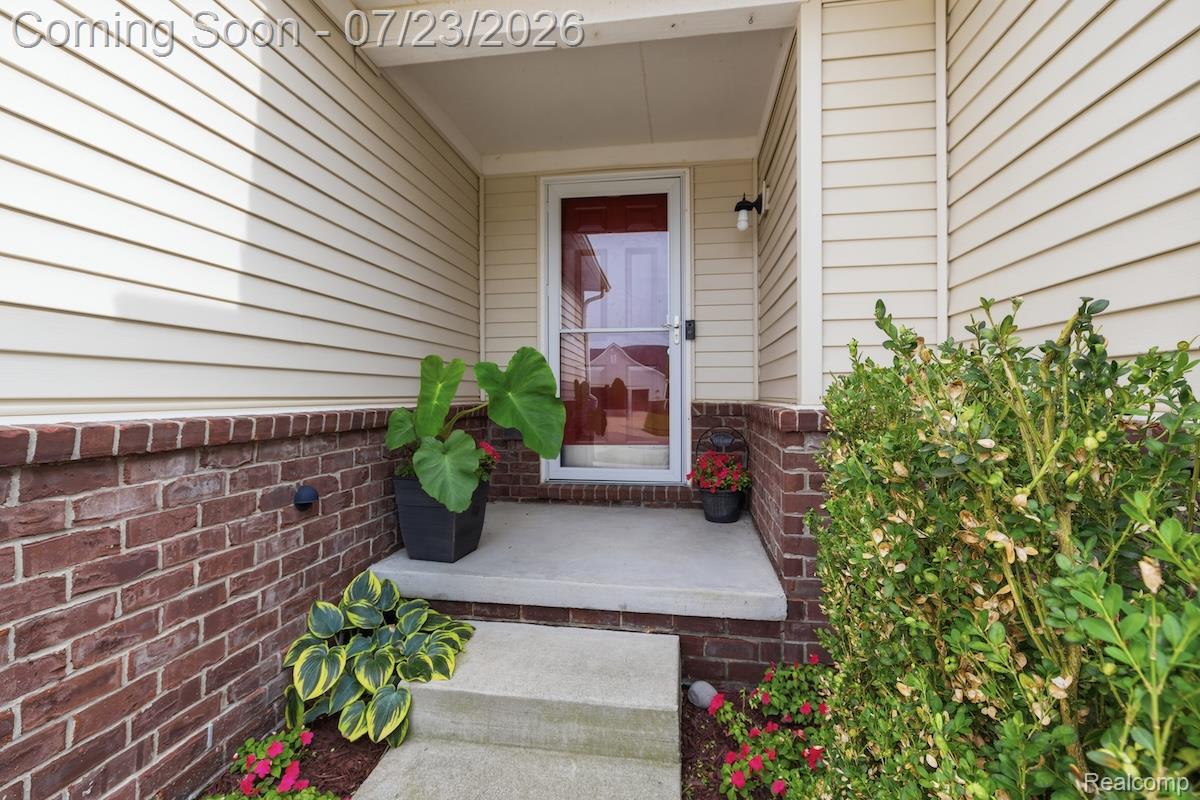
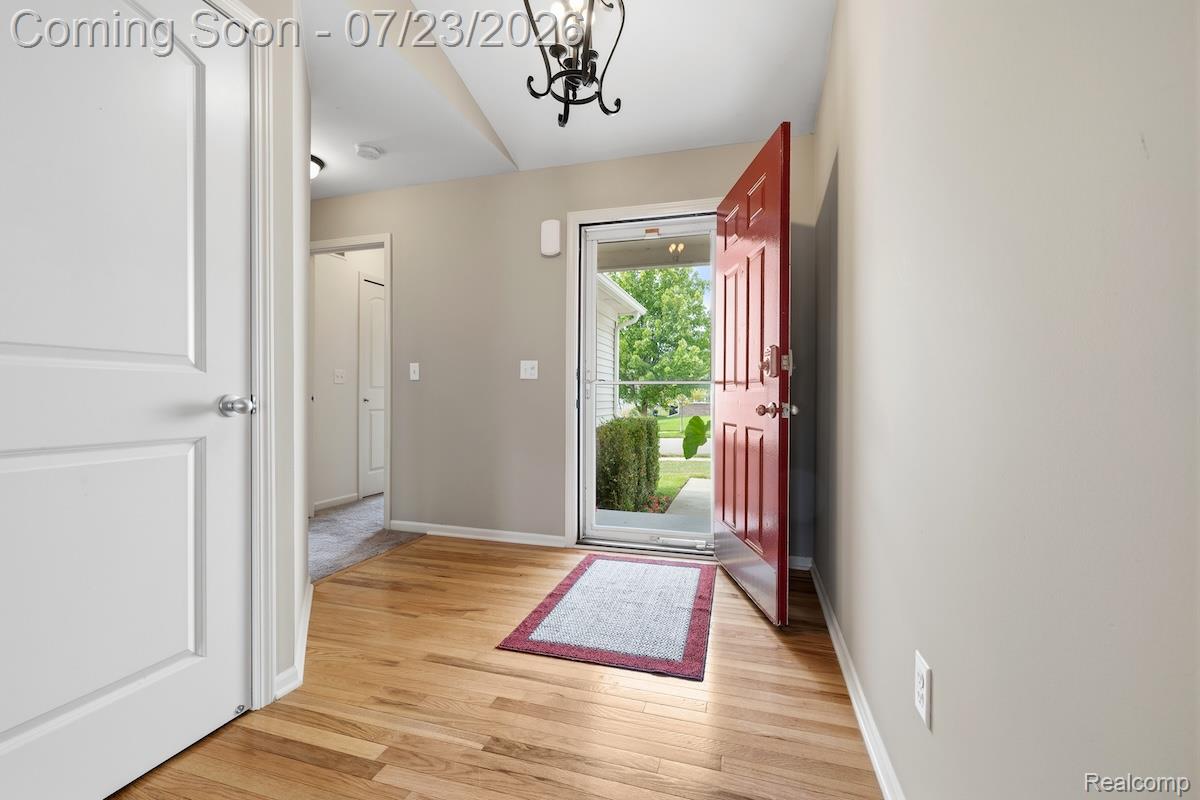
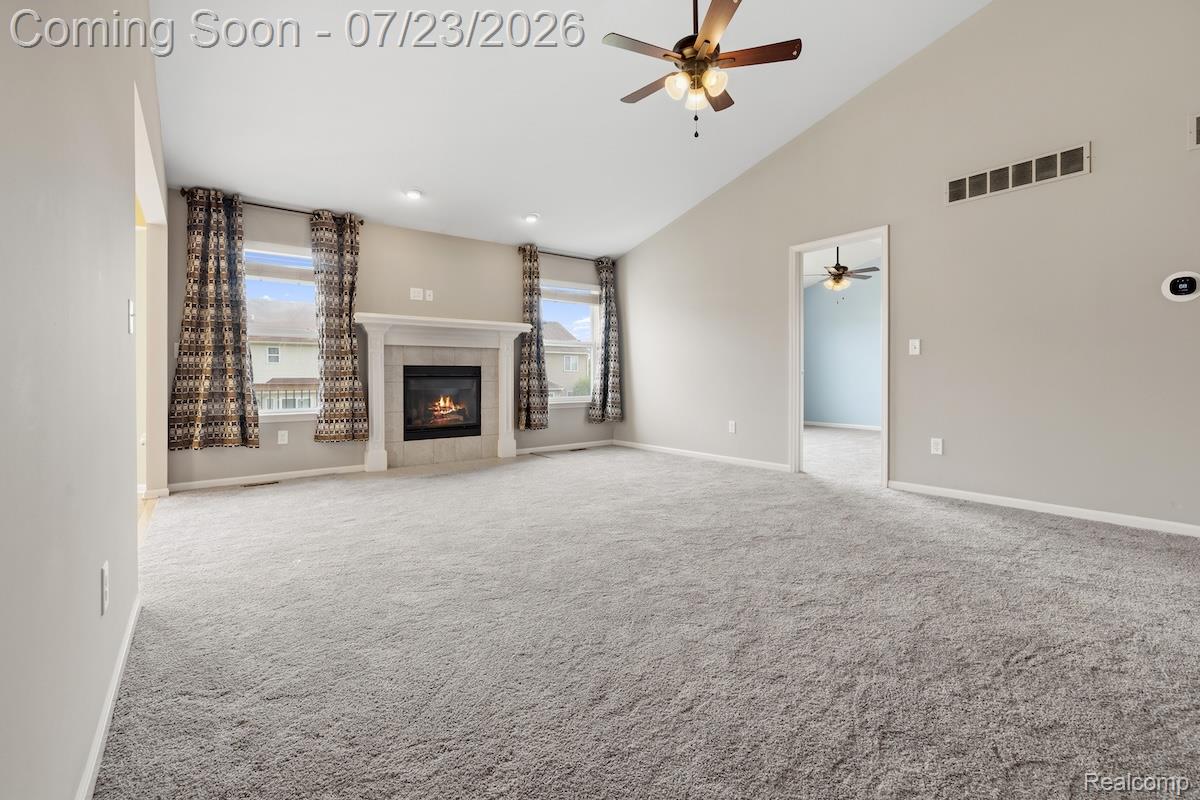
Beautifully maintained ranch in desirable Orchard Park Village, offering the ease of main-floor living with modern finishes and exceptional community amenities. Better than new, this move-in-ready home features an open, inviting floor plan designed for both everyday living and entertaining. Step inside to a welcoming foyer with rich hardwood flooring that continues into the spacious kitchen and breakfast nook. The kitchen is finished with granite countertops, abundant cabinetry, and flows seamlessly into the dining and living areas, creating an ideal gathering space. Just beyond, step onto the expansive Trex deck overlooking the backyard, perfect for summer barbecues, morning coffee, or relaxing at the end of the day. The spacious primary suite offers a large walk-in closet and private ensuite bath with ceramic tile finishes, while additional bedrooms provide comfortable accommodations for family or guests. A convenient main-floor laundry room adds everyday functionality. Finished walkout basement features impressive 9-foot ceilings, kitchenette, and large recreation room. A brick paver patio just outside the walkout extends your outdoor entertaining options. Additional features include central air, an in-ground sprinkler system, and an attached garage. Beyond the home itself, Orchard Park Village offers a lifestyle buyers continue to seek out, with a community pool, clubhouse, fitness center, park, playground, and HOA-maintained roads, snow removal, and trash service. Conveniently located near Latson Road, M-59, I-96, shopping, dining, and downtown Howell, this home offers the perfect combination of comfort, convenience, and low-maintenance living. Schedule your showing today!
| 16 hours ago | Status changed to Active | |
| 16 hours ago | Listing updated with changes from the MLS® | |
| yesterday | Listing first seen on site |

IDX provided courtesy of Realcomp II Ltd. via RealcompIILtd. Copyright © 2026 Realcomp II Ltd. Shareholders.
IDX information is provided exclusively for consumers' personal, non-commercial use and may not be used for any purpose other than to identify prospective properties consumers may be interested in purchasing and that the data is deemed reliable but not guaranteed accurate by the MLS.
Did you know? You can invite friends and family to your search. They can join your search, rate and discuss listings with you.